Bosham, West Sussex
Harbourside Kitchen in Bosham



Set in Bosham, overlooking Chichester Harbour, this home called for a kitchen that made the most of both its setting and its space. The slim layout brought natural limits, but the owners had a clear wish list, and at the top of it was an island with seating for three.



The look is classic and calm. In-frame Shaker cabinetry is painted in a soft pale grey, and the tall units are finished with tongue-and-groove panelling. Calacatta Vicenza quartz worktops, with their gentle veining, keep the room bright, while walnut brings warmth throughout.
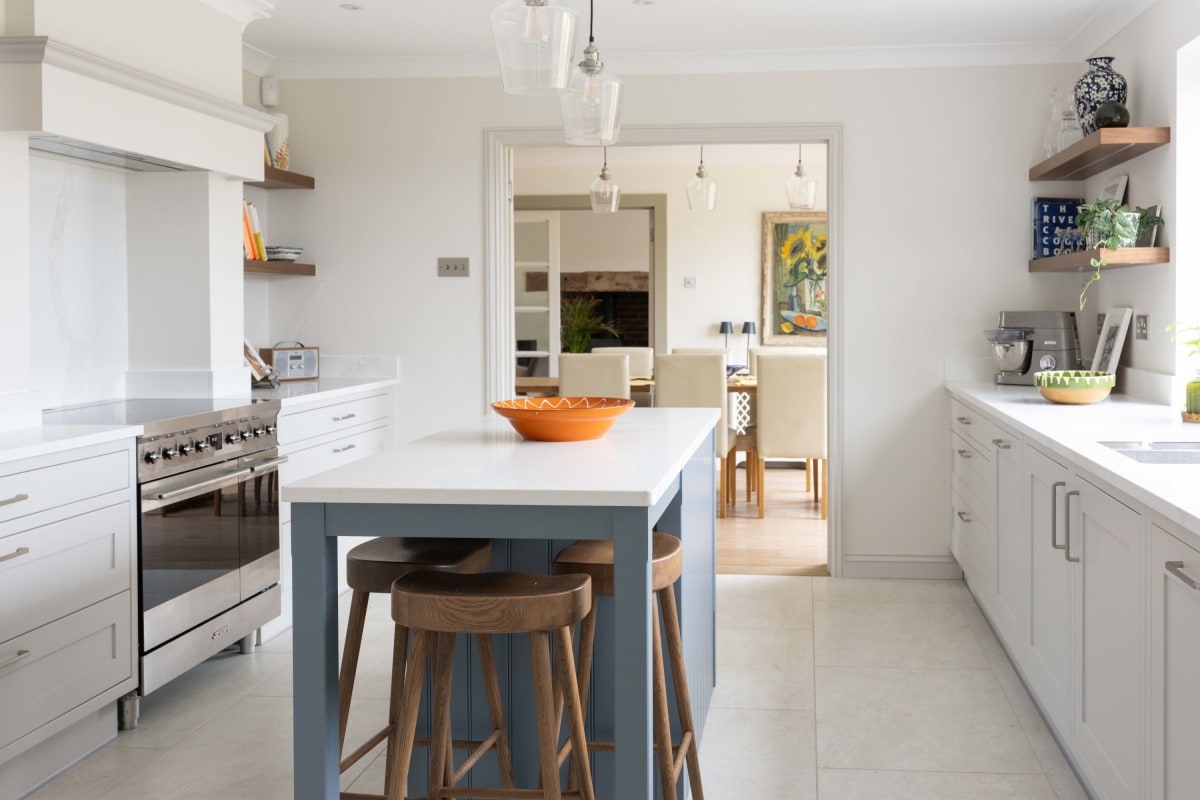
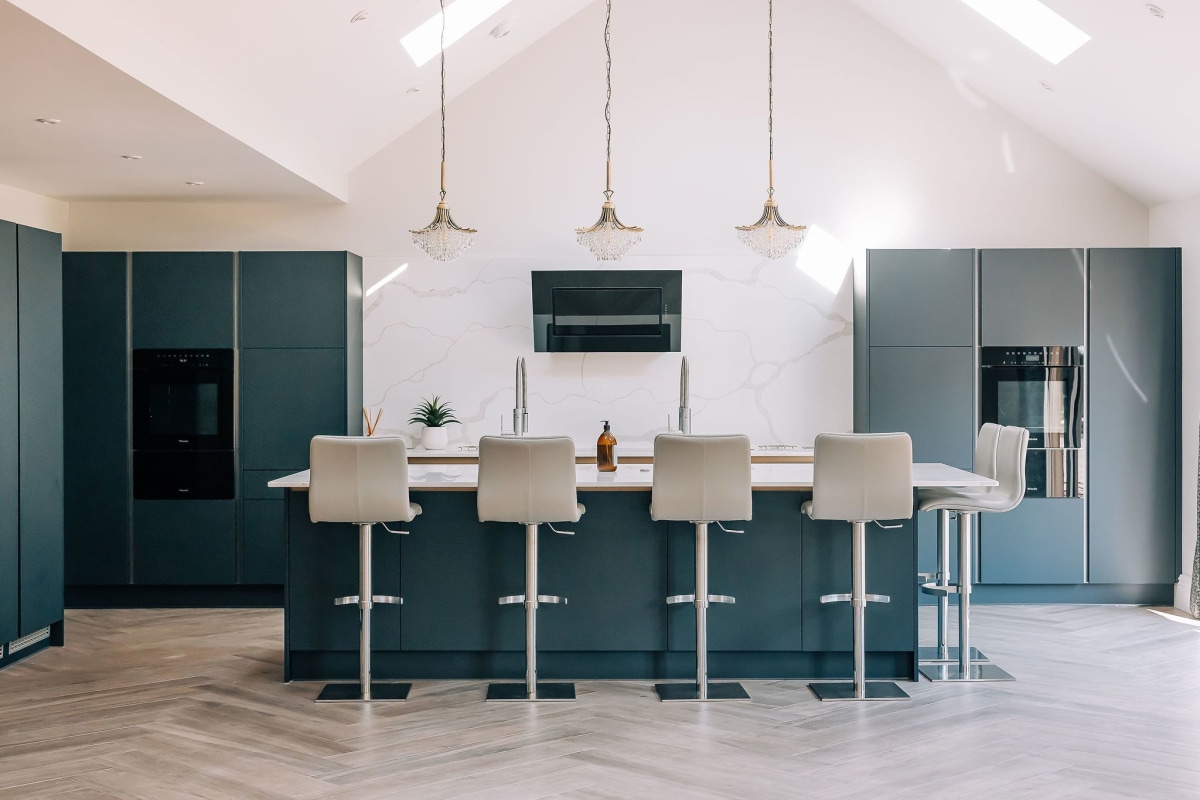

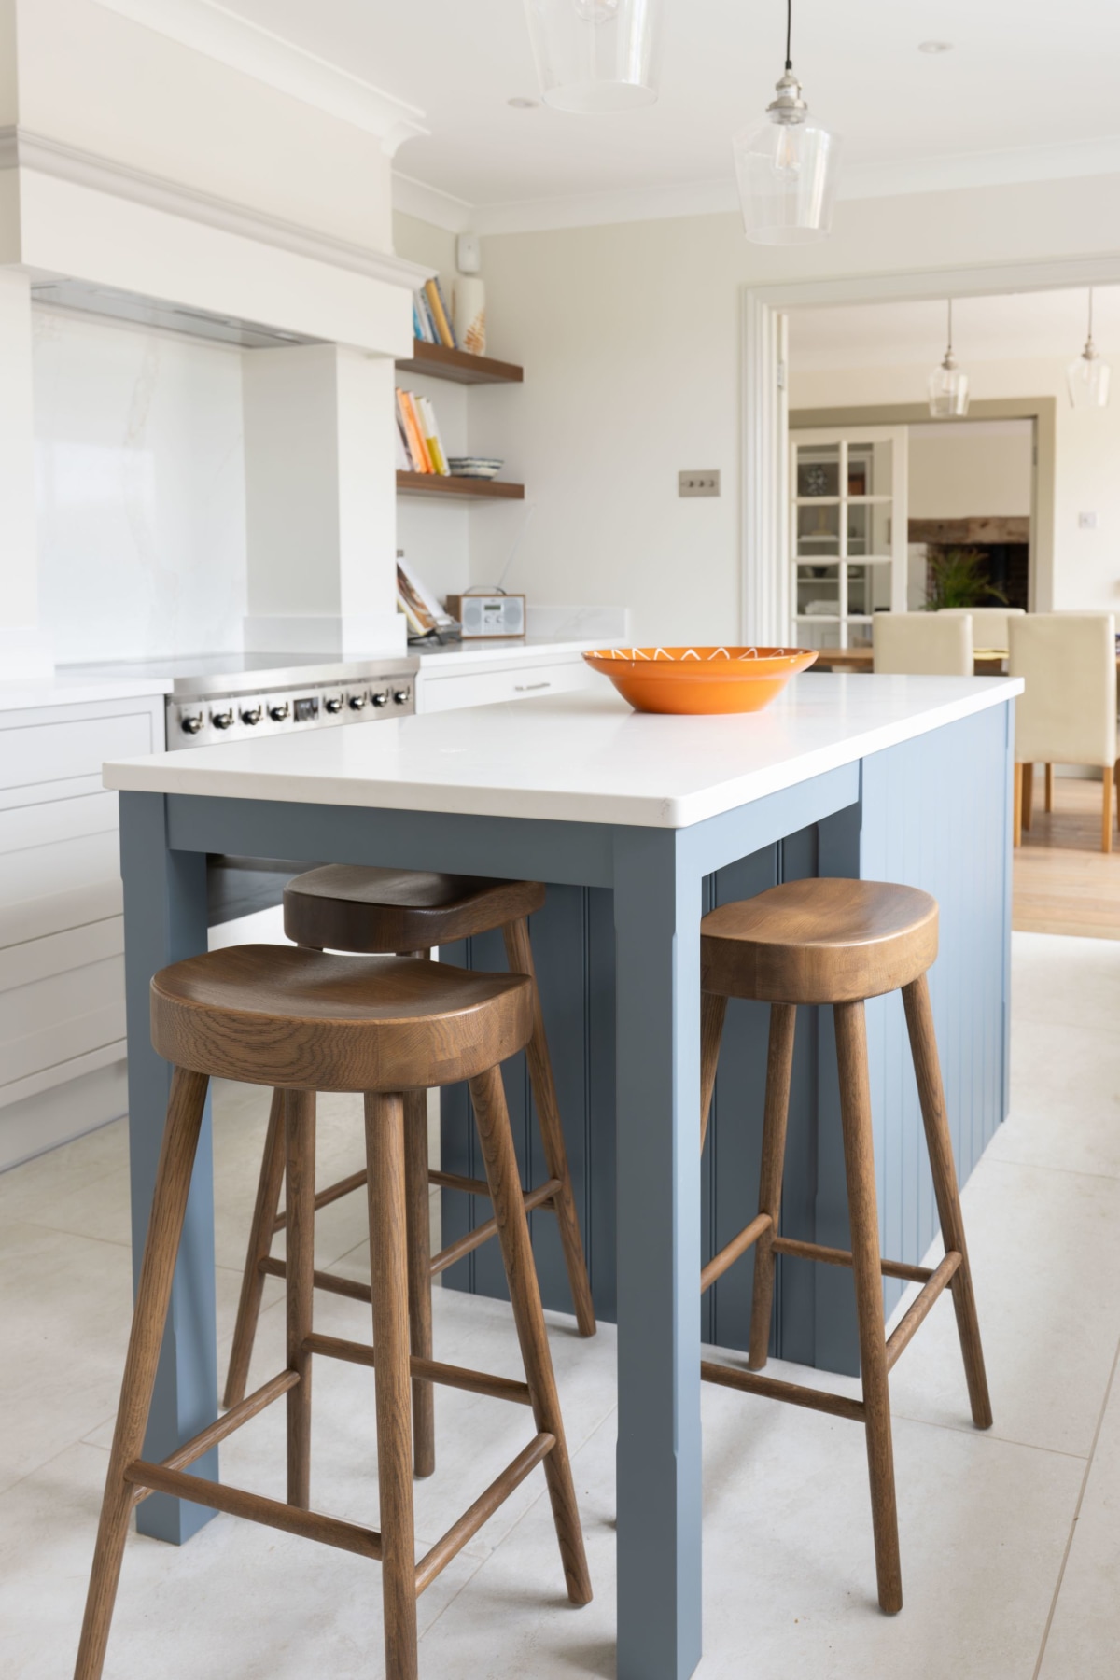
Fitting the island into a galley was one of the project's biggest challenges. It needed to leave comfortable room to cook and move on either side while still giving space to sit and gather. The answer was a slimline island painted in a deep blue-grey and clad in tongue-and-groove panelling. A table-style leg at one end opens up space for three stools. Even within such a narrow footprint, we included drawer storage, so the island works as hard as the rest of the kitchen.
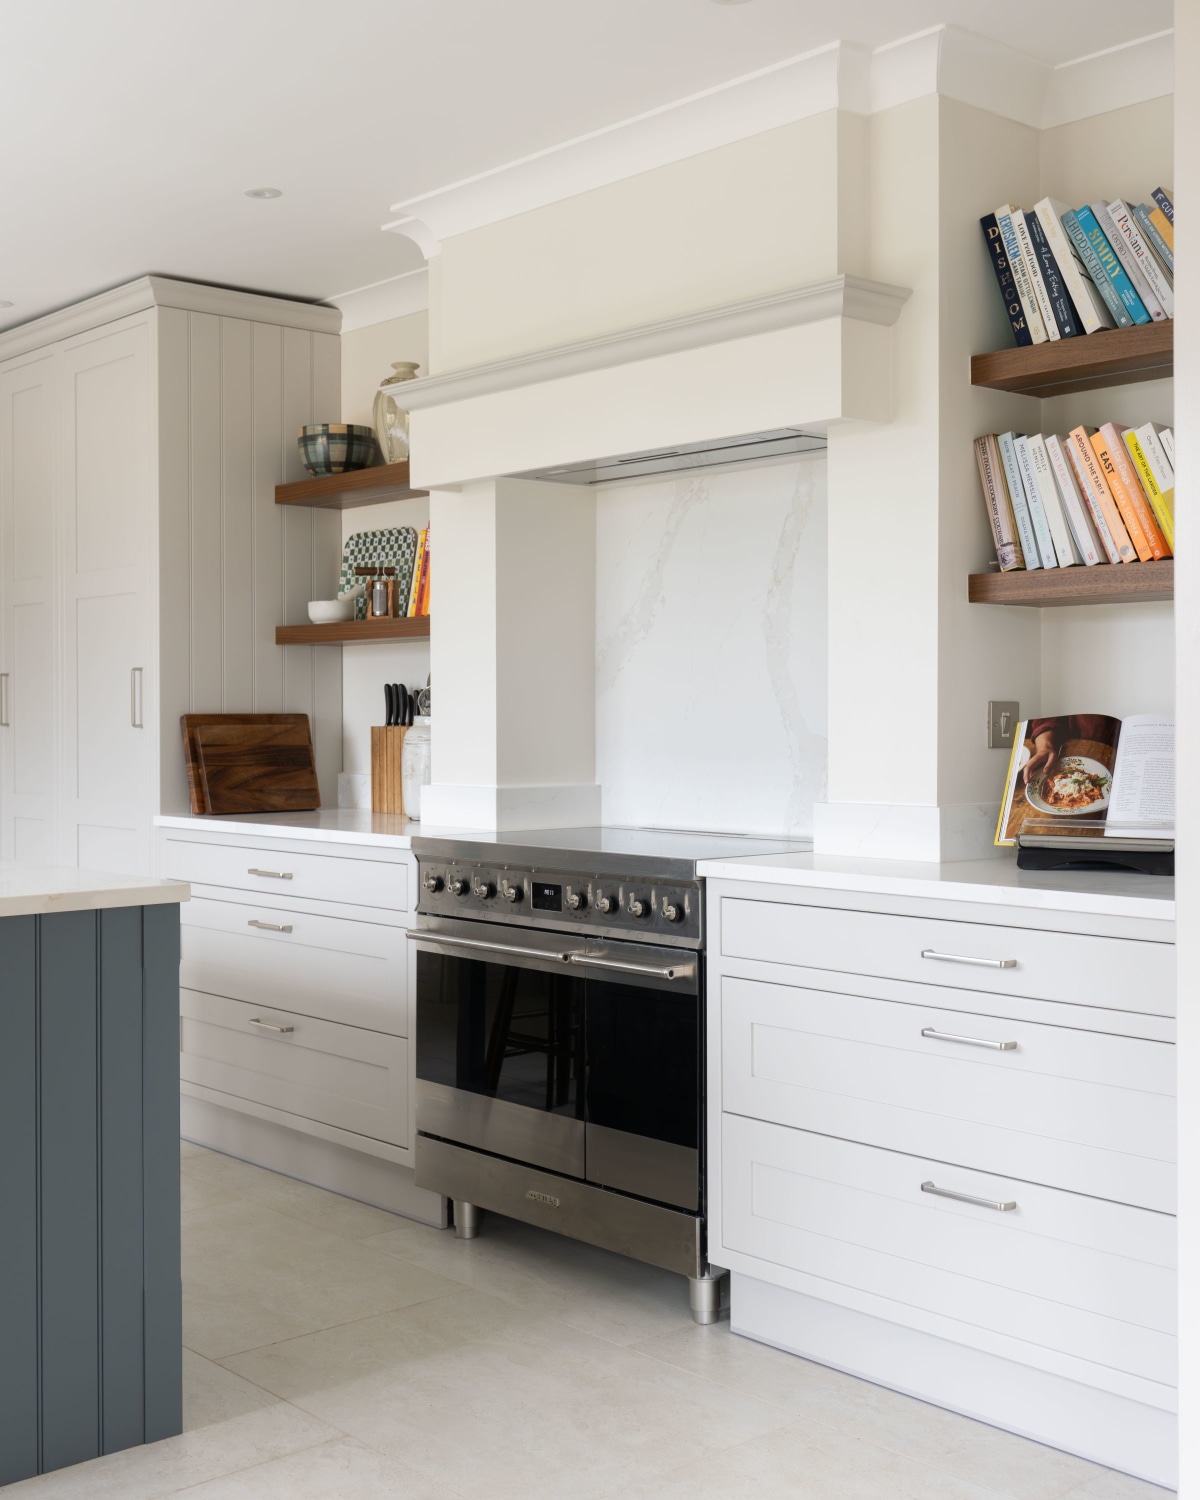


The Smeg range cooker sits within the original chimney breast. It is framed by a decorated mantle with a cornice detail that ties the cooking area into the chimney above and neatly conceals the extractor. Rather than creating a new route through the wall, we took the extraction straight up through the chimney and out, keeping cooking smells out of the kitchen and avoiding unnecessary building work. Even the chimney breast itself was put to work, with drawers cut into it to make use of space that would otherwise have been lost.
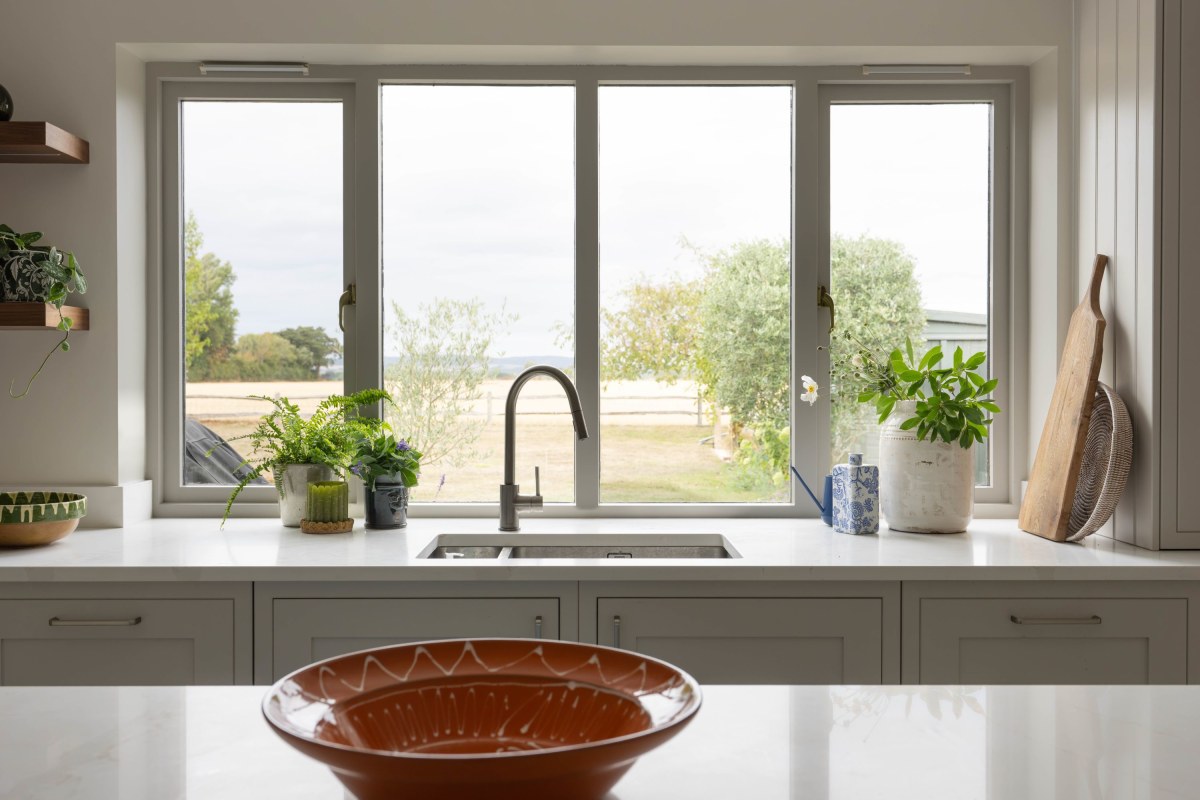
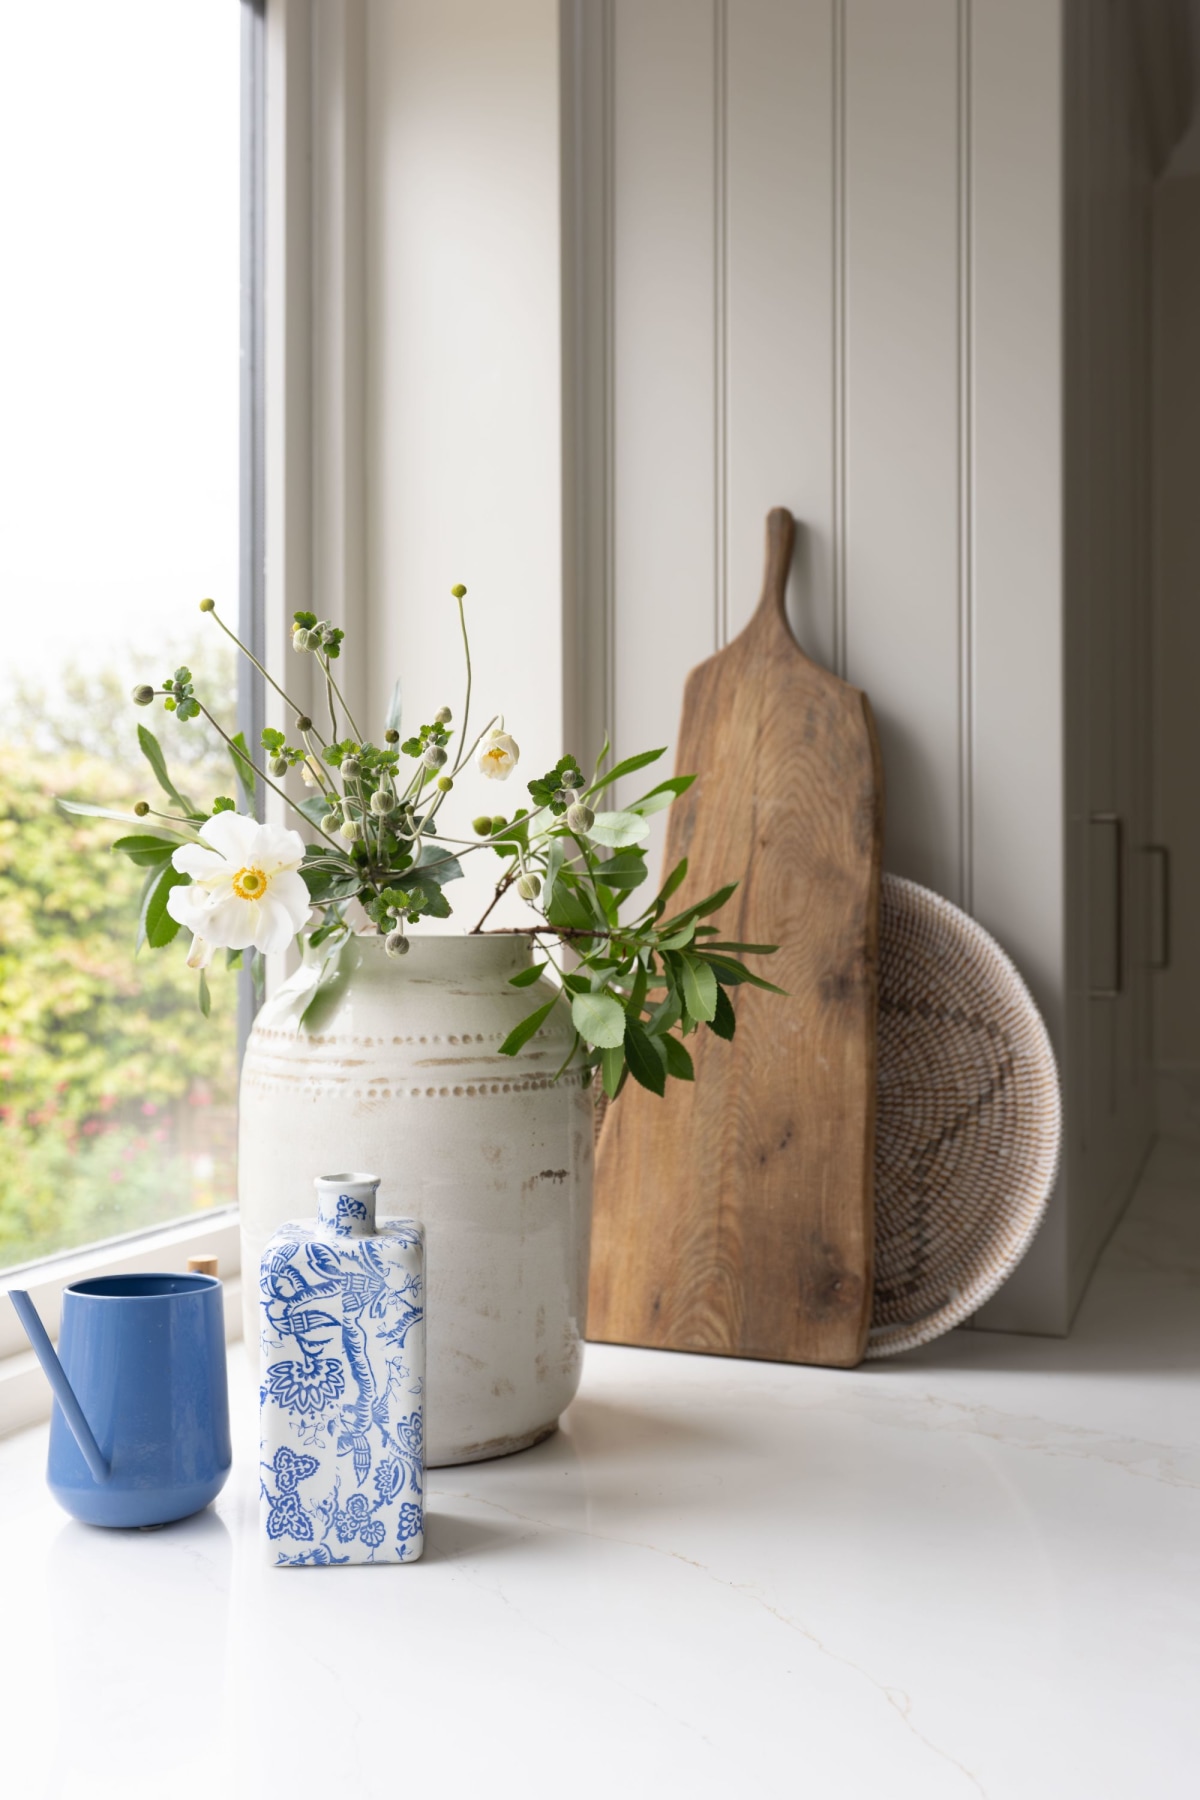
At the sink, the worktop runs right through to the window sill. This removes the usual break between counter and window, opening up the view and making the sink one of the best spots in the house.
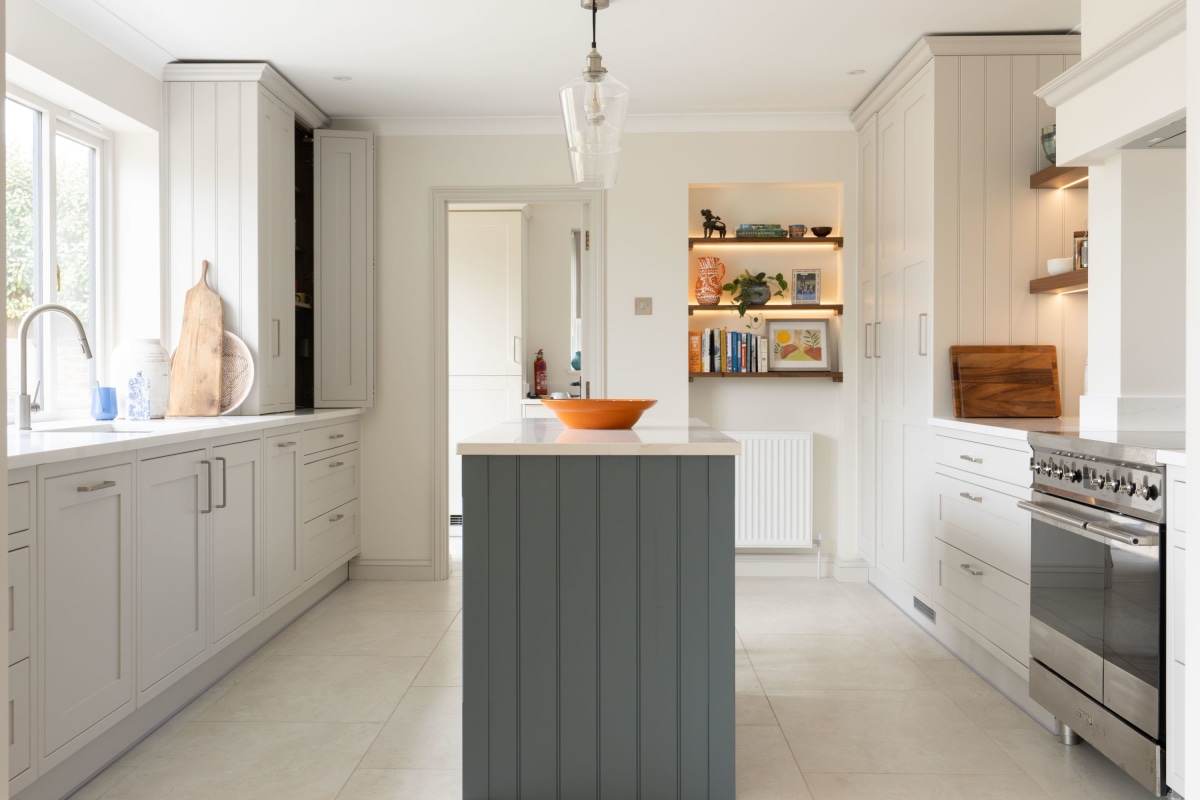
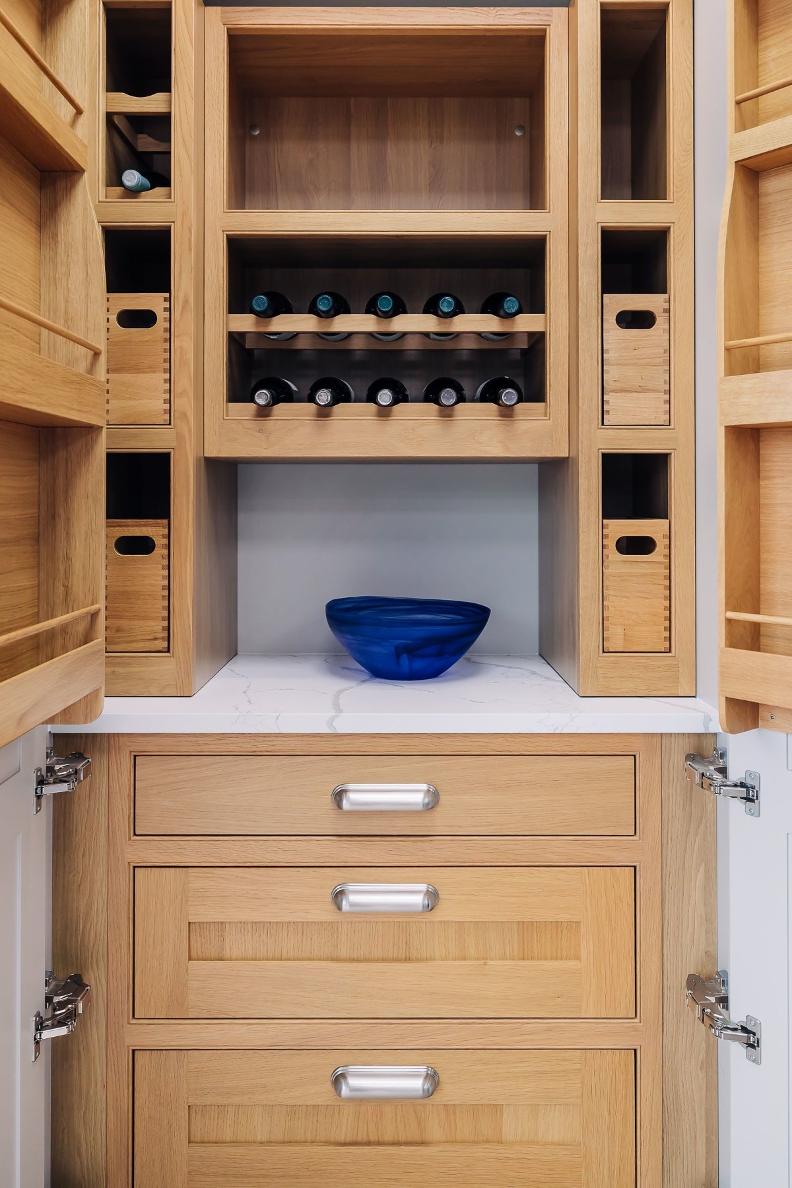
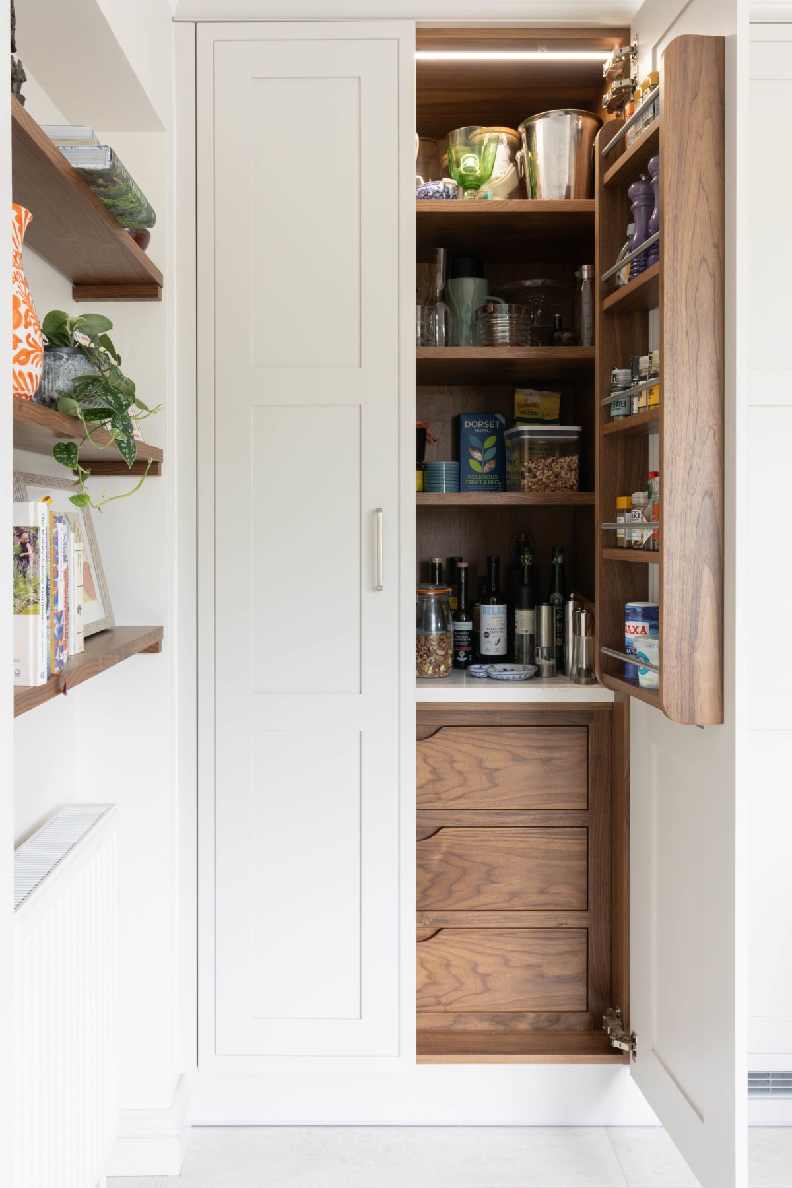
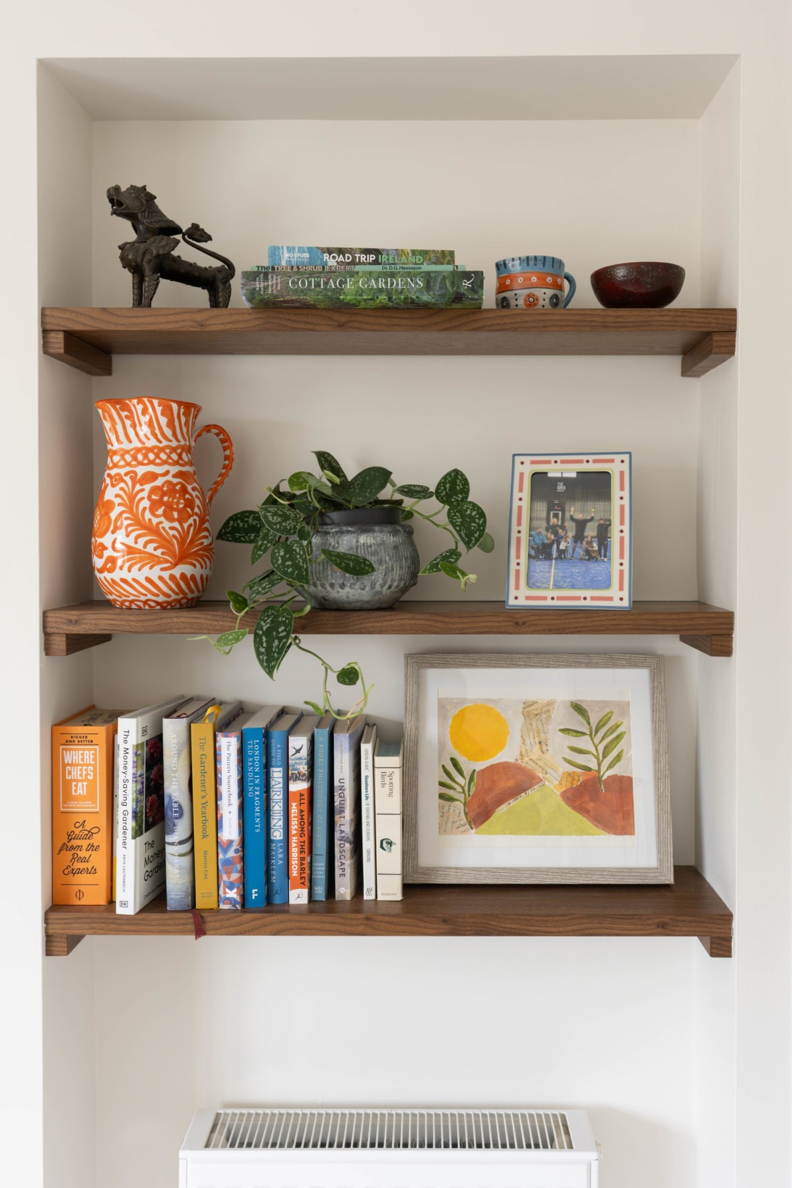
Storage is generous throughout. Walnut floating shelves, lit from beneath, line the walls and alcoves, keeping cookbooks and favourite pieces on display. Behind painted Shaker doors, the double pantry opens to reveal a walnut-veneered interior. Inside are lit shelving, door racks for spices and oils, and walnut drawers with scooped finger pulls. Alongside it, the bifold coffee station folds back to reveal a walnut-lined interior with lit shelving for glassware and mugs, and its own worktop and sockets for the kettle and coffee machine. When guests arrive, it closes away to leave clean, uncluttered lines.
The finishing details are just as considered. A shadow gap runs around the top of the fridge housing, and the cornice has been scribed to the room's coving so the cabinetry meets the ceiling seamlessly.
The result is a kitchen that proves a modest footprint need not mean compromise. It is practical, characterful and shaped around the view, with every inch designed to earn its place.